
Villa a Frascati, Frascati, Roma
Rif.: 108507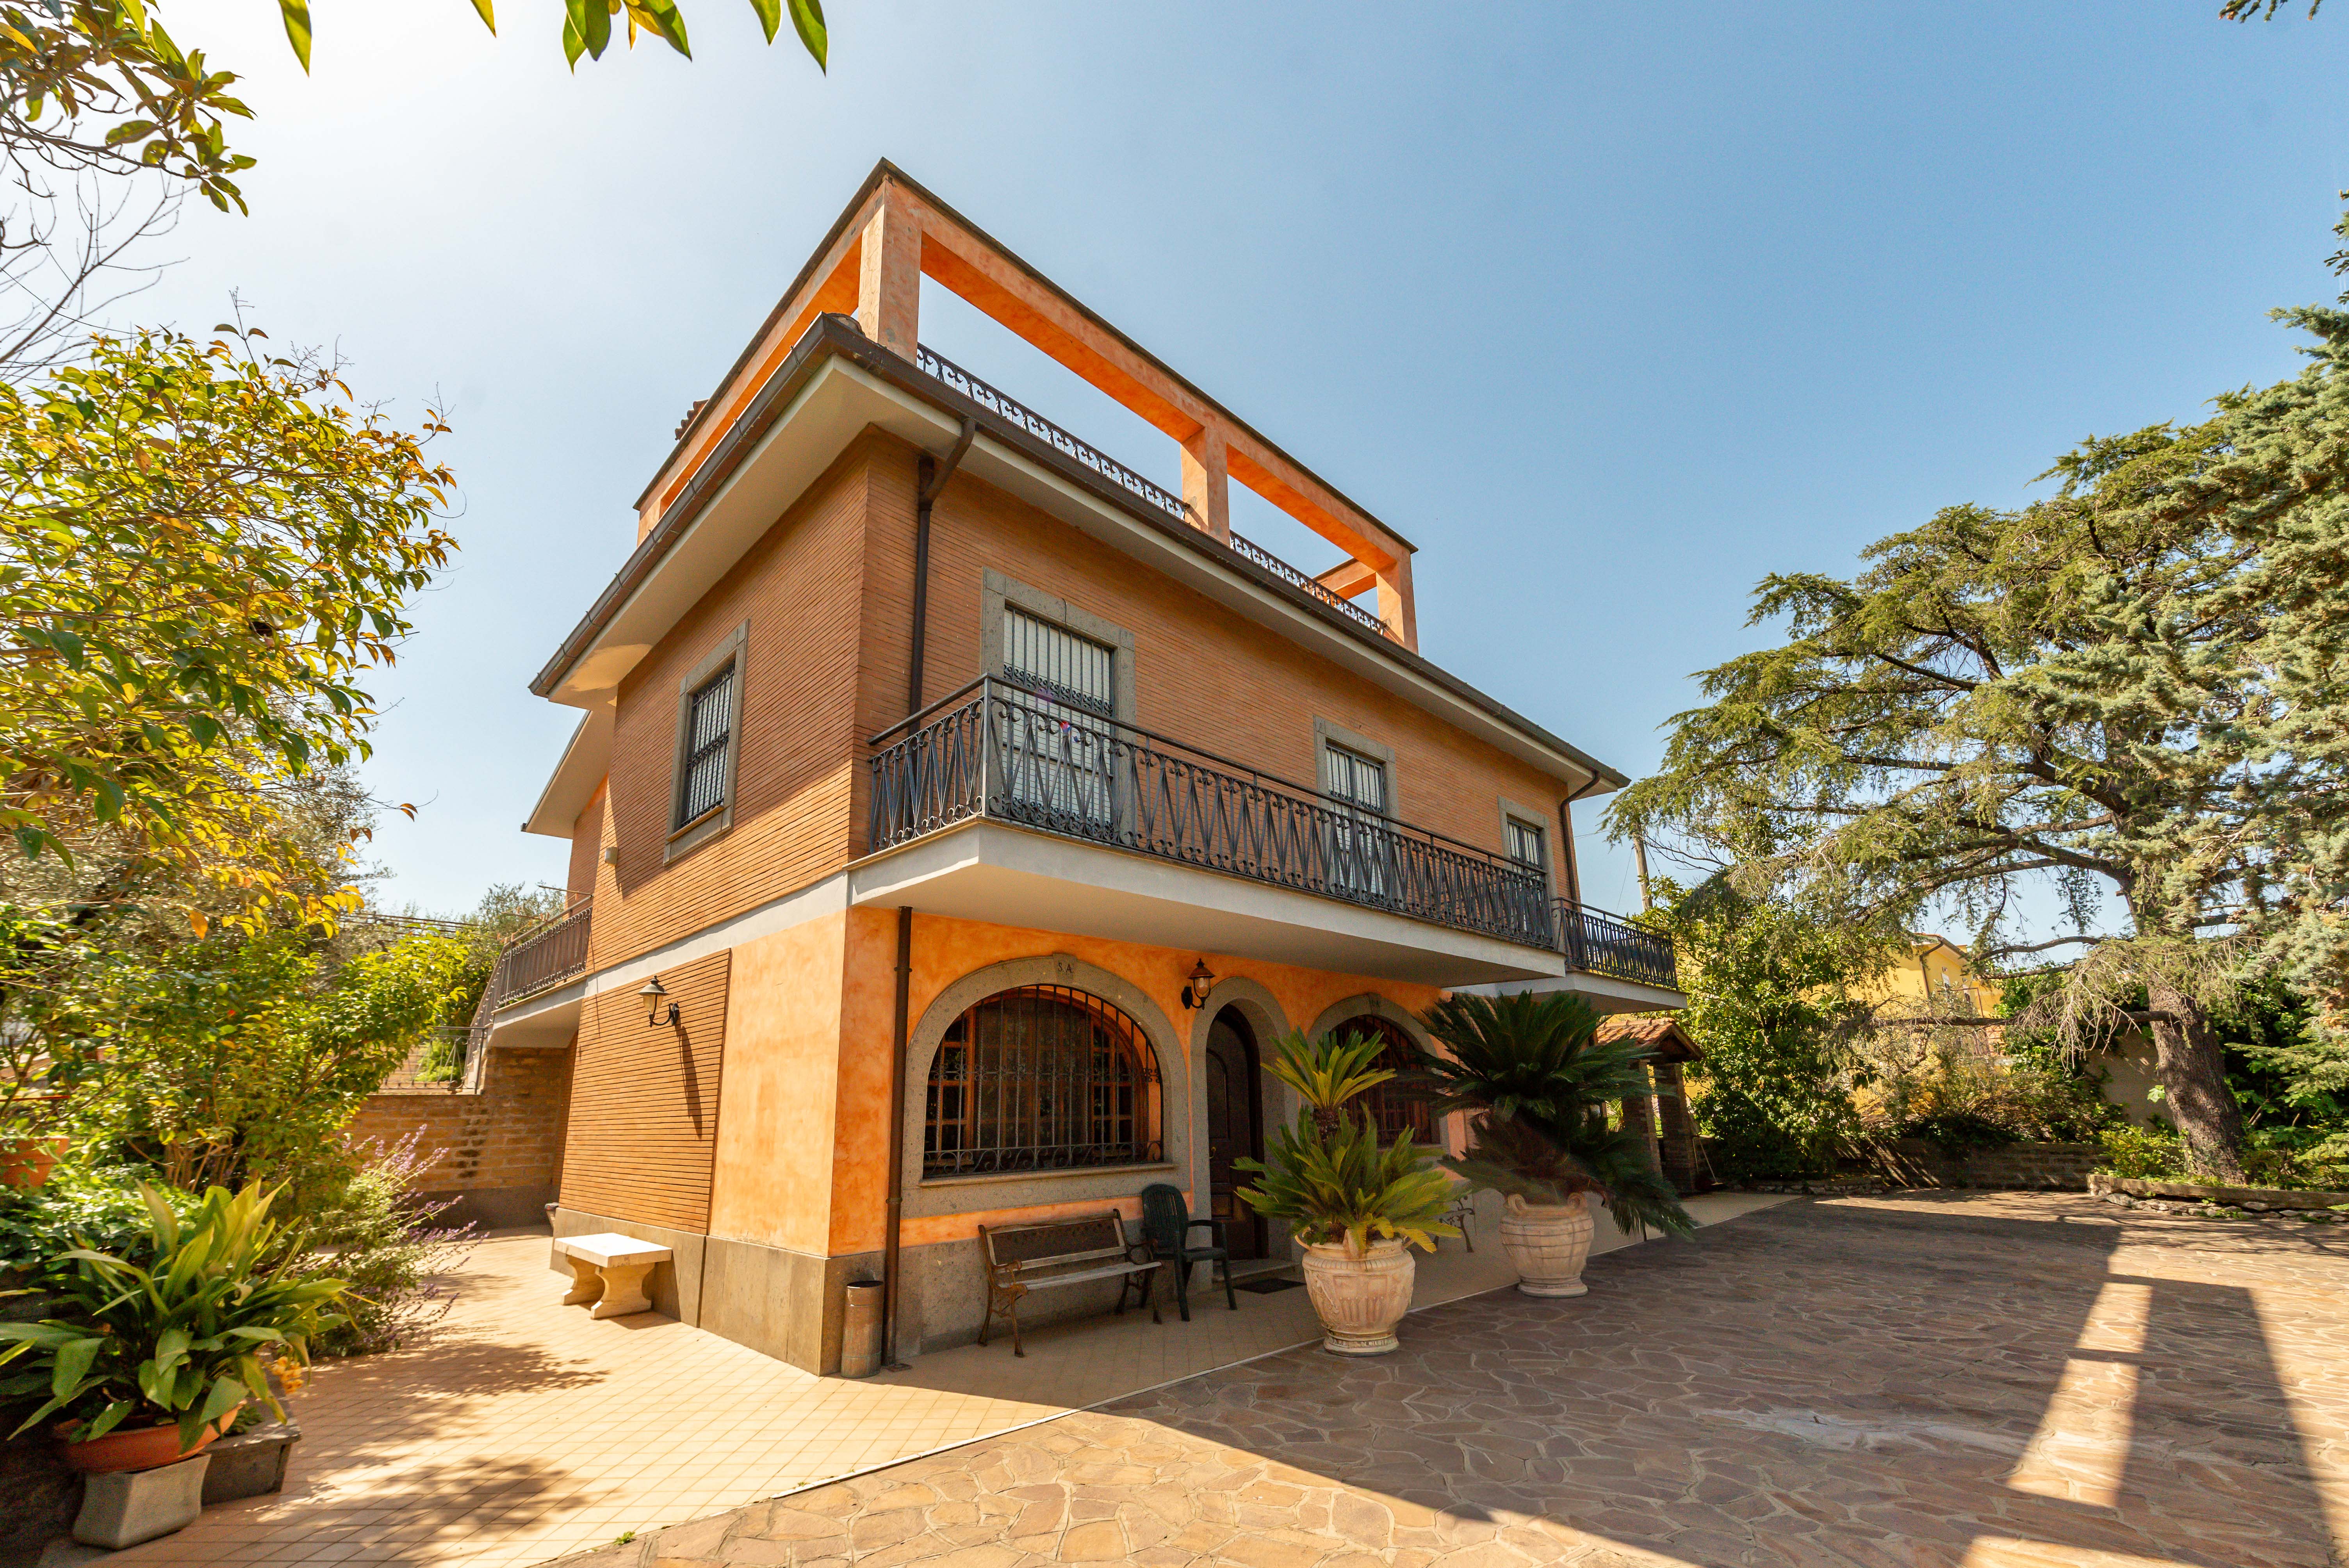
Description
FRASCATI, VIA DELLE CISTERNOLE. Elegant detached villa of approximately 250 sq m with 400 sq m outdoor space, in a private residential setting near the centre. A wrought-iron vehicle gate leads to a natural-stone driveway. The villa has two residential floors and attractive wraparound balconies. Ground floor: living room, eat-in kitchen, hallway, two bedrooms, storage and two bathrooms. First floor: double living room opening to a balcony, kitchen, hallway, storage, double bedroom with balcony, second bedroom and bathroom. A further upper level provides a beautiful panoramic terrace. Maintained gardens include lawns, hedges, mature trees and an olive tree, with a decorative masonry well and wrought-iron structure. Perimeter hedges ensure privacy. A large covered entertaining area has a masonry wood-fired oven, exposed timber beams, brick pillars and masonry surfaces usable as tables or worktops; tiled flooring makes it practical year-round. Several parking spaces lie within the grounds. The layout suits two families with independence and comfort. Near Via Casilina and Via Tuscolana, Tor Vergata station, shopping centres and A1 access. Available immediately. Bonifazi Group has operated in real estate since 1995, with agencies across much of Italy. Its franchise shares the expertise developed over the years through the Bonifazi Operational Manual, setting out a precise, thorough working method for every branch.
Share
Features
| Location | Frascati, Roma |
| Building Floor Area | 250 sq m |
| Condition | Abitabile |
| Heating | Autonomo |
| Rooms | 14 |
| Bathrooms | 3 |
| Floor | 0 |
| Terrace | Sì |
| Garden | Sì |